04 / A WORLD OF YOUR OWN
A World of Your Own
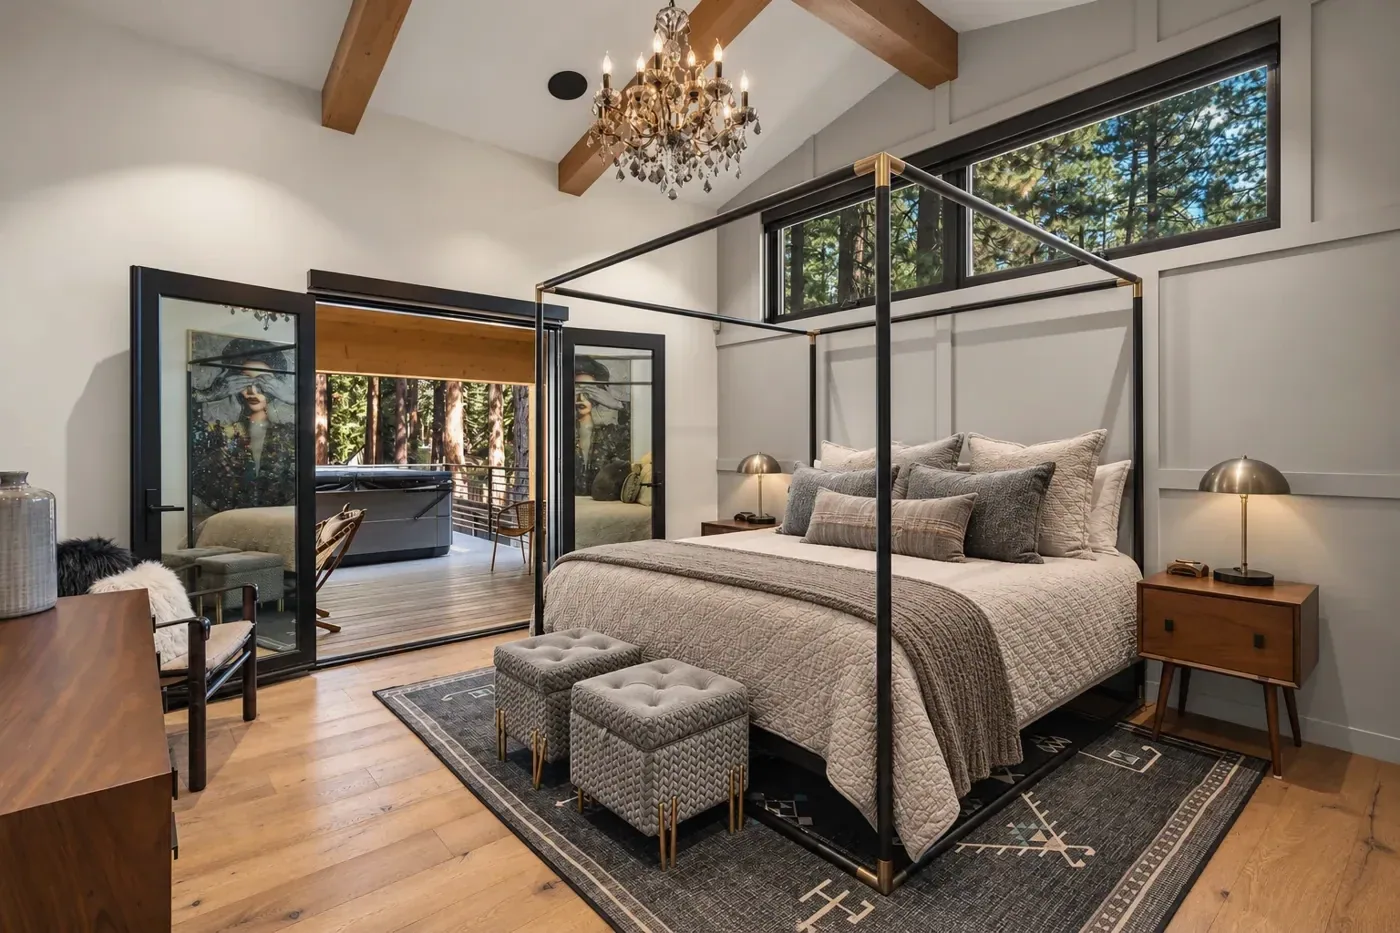
A private world of calm. From the warmth of the bedroom to a thoughtfully appointed dressing room and spa-inspired bath, every detail invites you to slow down and stay awhile.
Designed for Experiencing Life.
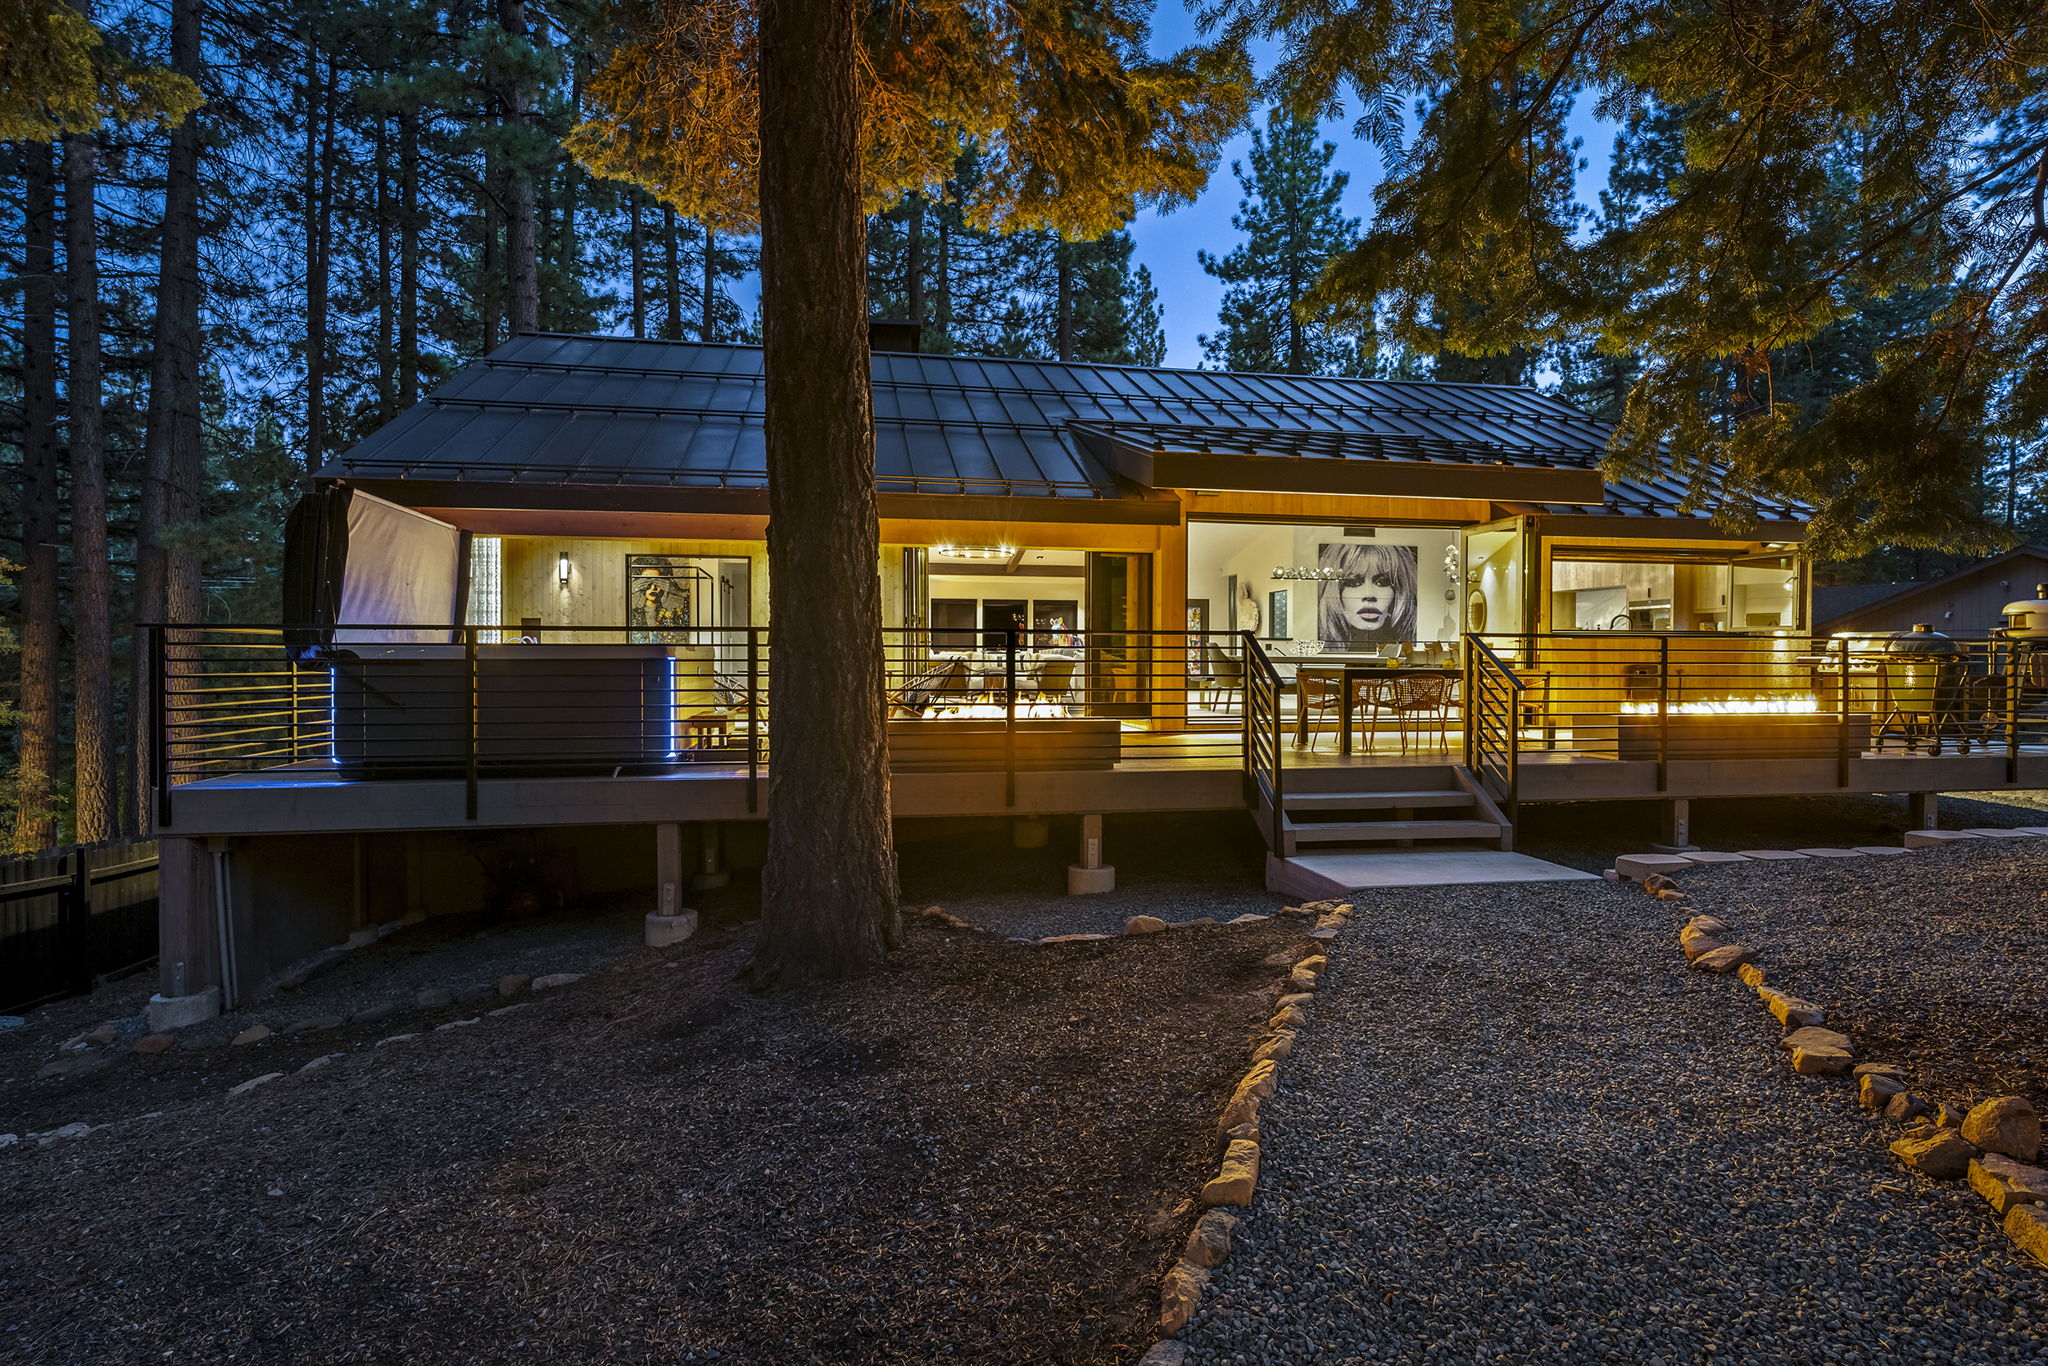
A distinctly different Tahoe residence. Contemporary architecture and expressive design, surrounded by the Sierra pines.
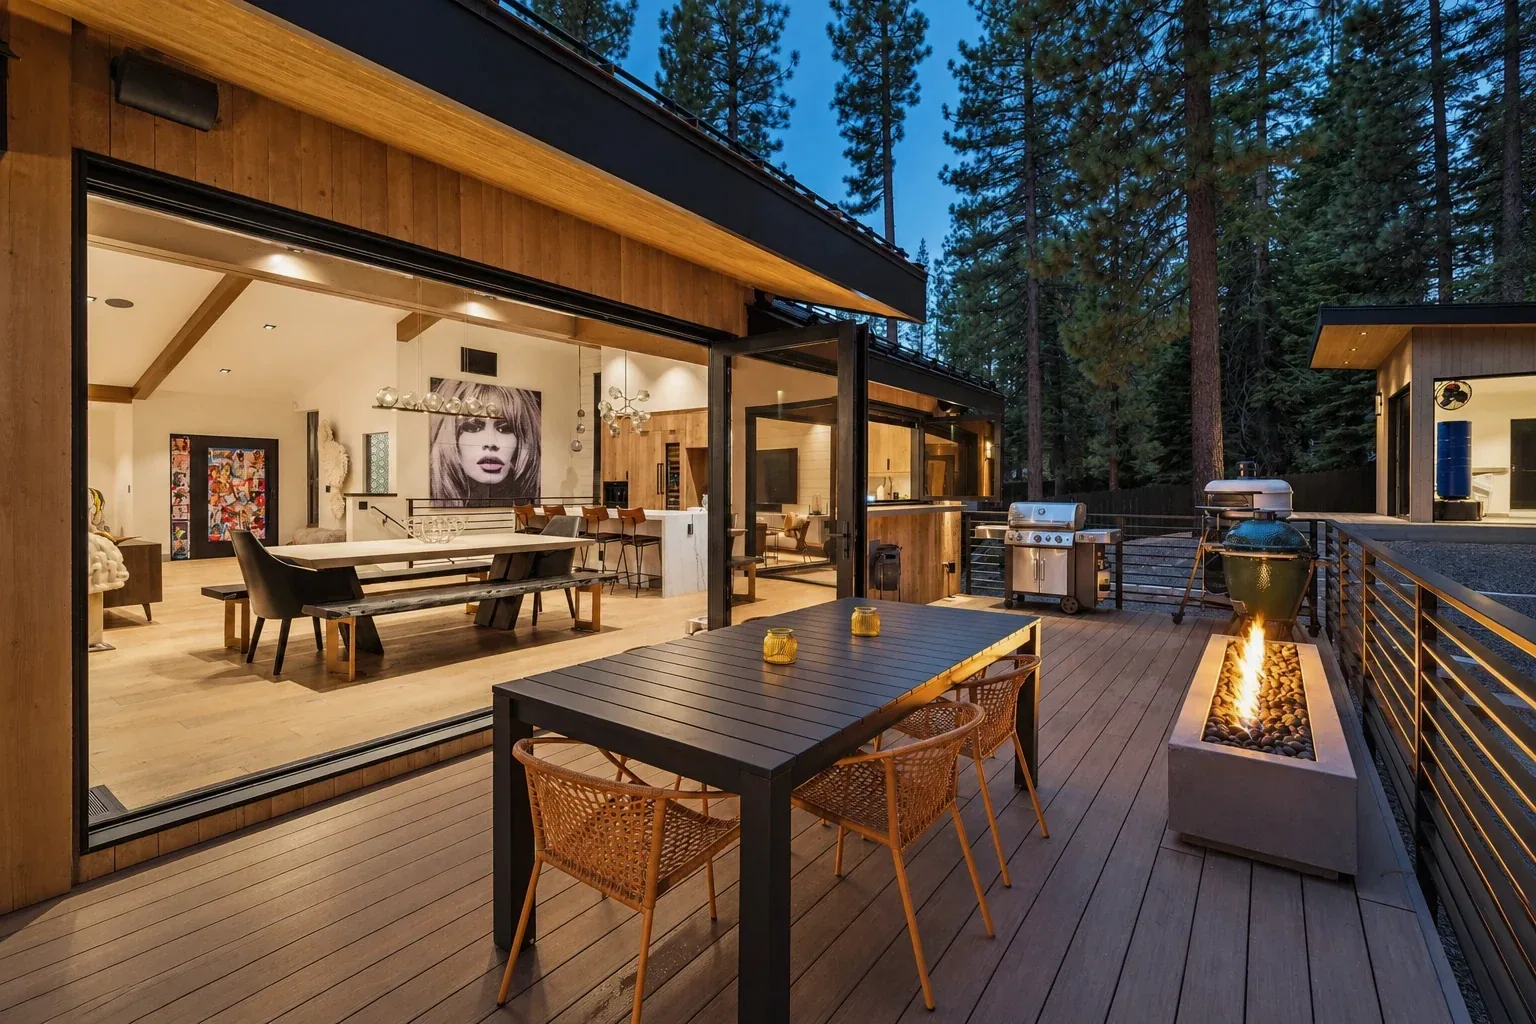
Contemporary architecture, expressive interiors and an intimate connection to the Sierra landscape.
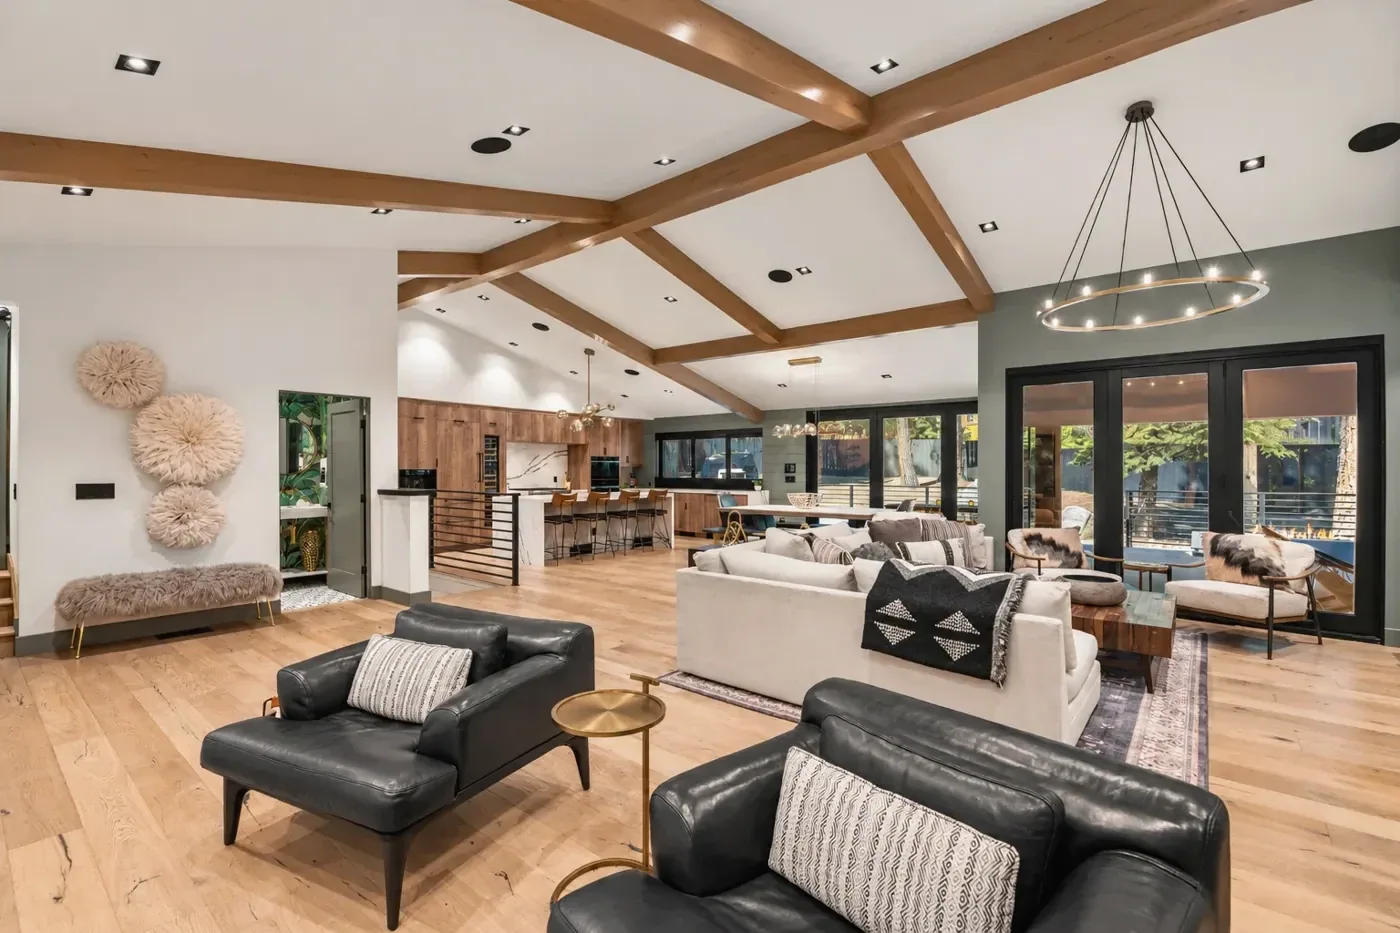
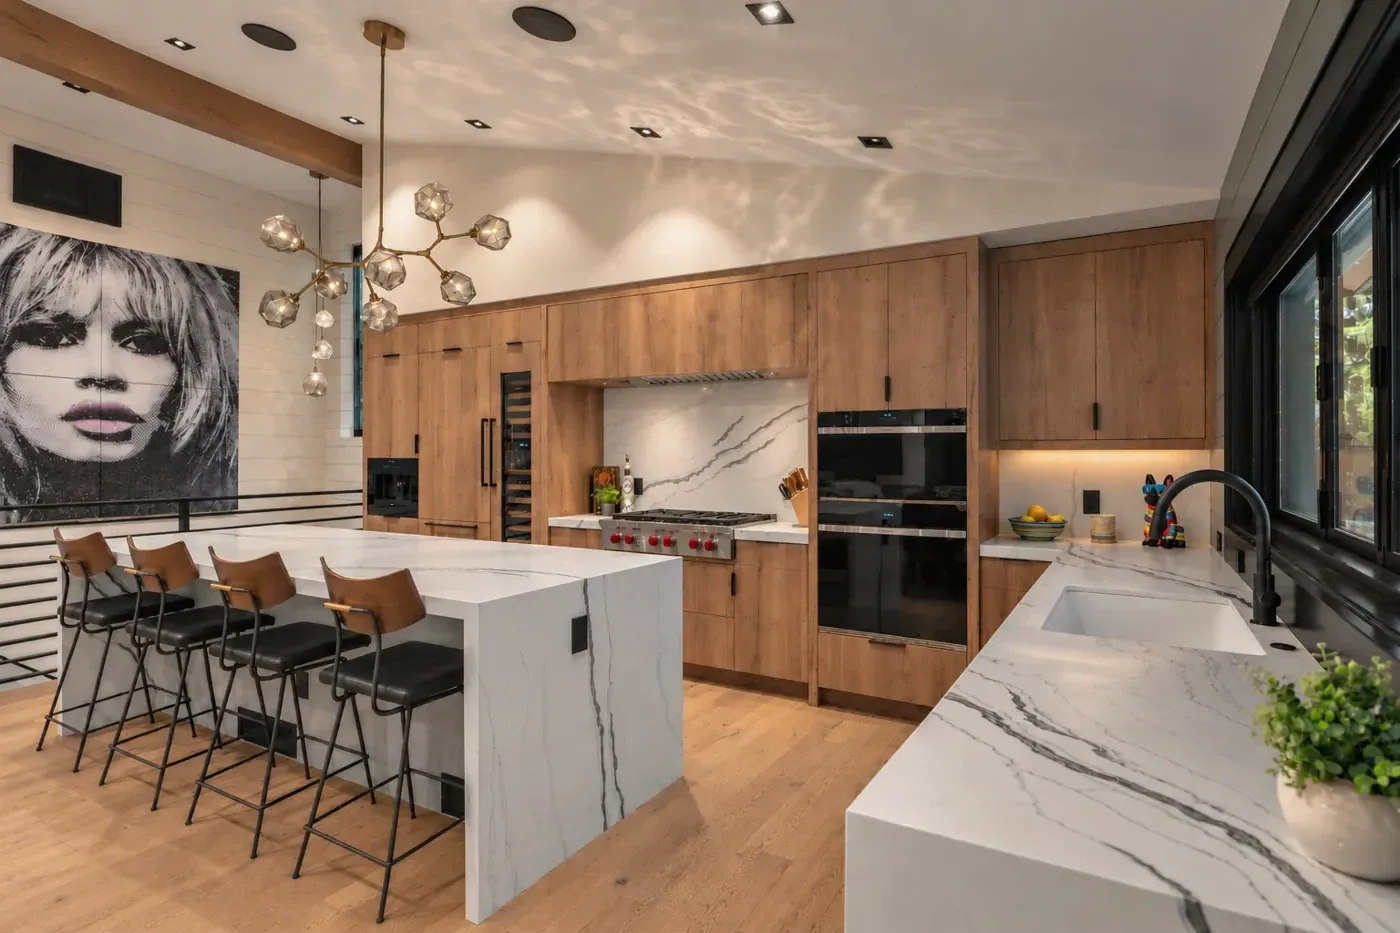
Wolf kitchen appliances. Restoration Hardware lighting in the primary bedroom, closet and living room. Hammerton Studio fixtures in the combined kitchen, dining and stairwell living areas.
Warm textures, sculptural lighting and a refined primary suite create a distinctive mountain retreat.
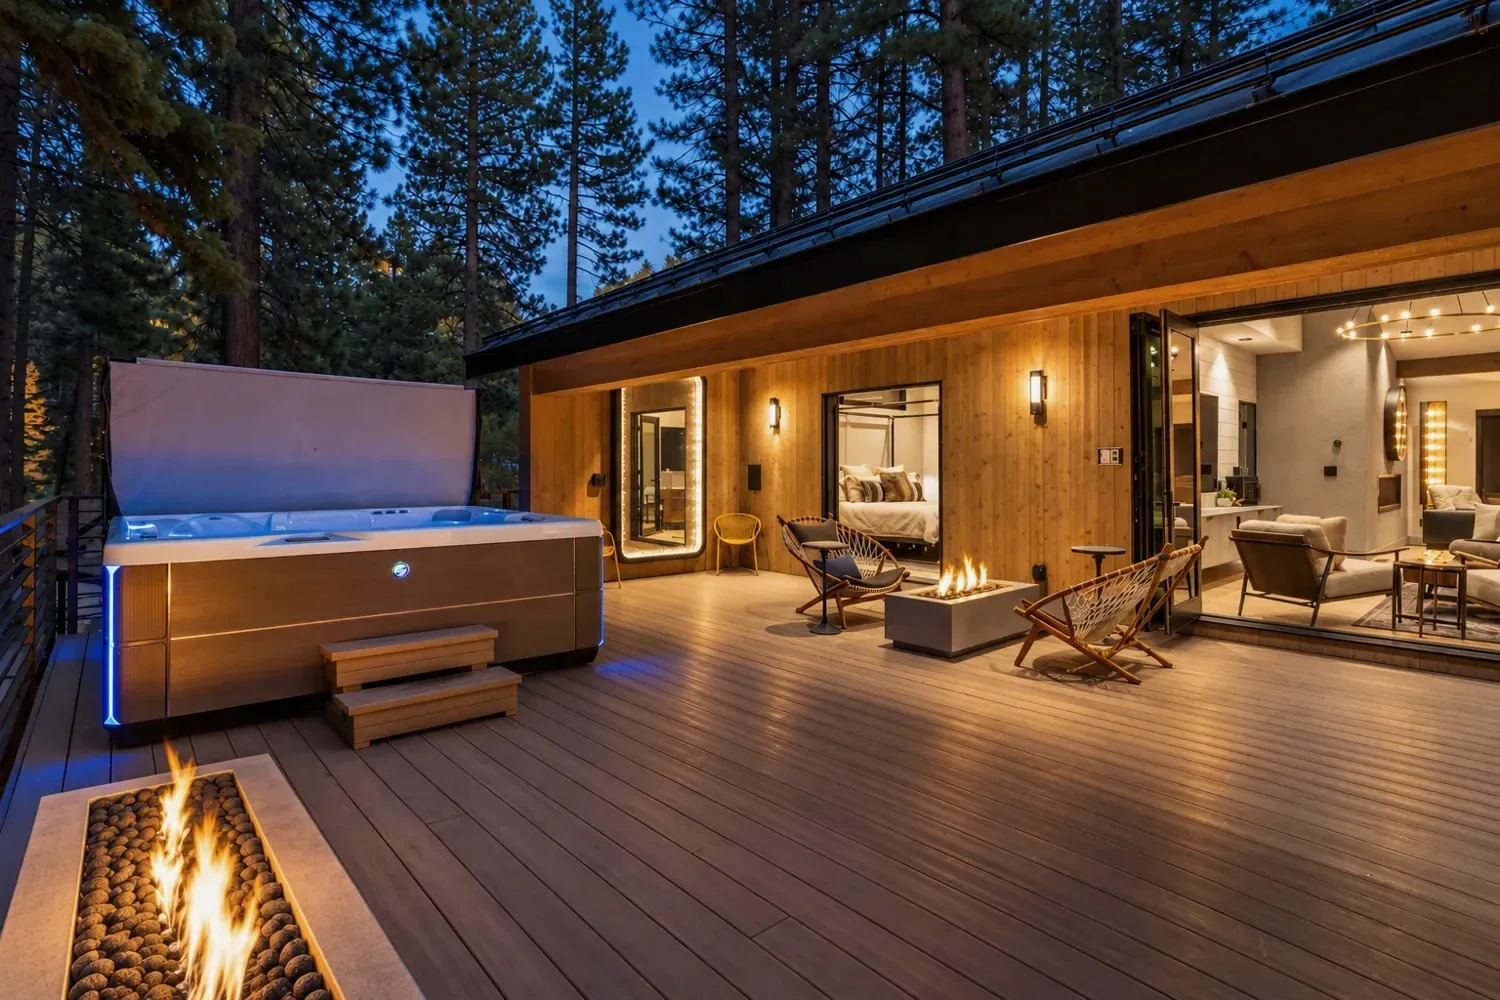
Outdoor dining, fire features and a hot tub extend the living experience into the forest.
Just steps from the main residence, a private wellness retreat offers a peaceful space to move, recharge, and unwind. Surrounded by towering pines, the approximately 320-square-foot detached gym and sauna provide year-round comfort, with a heated fitness studio, dedicated Nest climate control, rubber flooring, and a wall-mounted fan.
The heart of the home is open to the moments that matter. From morning coffee to shared meals, the kitchen connects seamlessly with the dining and living spaces and the outdoors, keeping everyone part of the conversation.
Light-filled, multifunctional living spaces designed for conversation, celebration, and everyday life. Seamlessly connected, these inviting spaces bring everyone together, so you never miss a smile, a joke, or a moment worth remembering.
An expressive lounge with a bold point of view, designed for conversation, music, and quiet moments overlooking the pines.
A private world of calm. From the warmth of the bedroom to a thoughtfully appointed dressing room and spa-inspired bath, every detail invites you to slow down and stay awhile.
Thoughtfully composed spaces for guests, family, and the many ways life unfolds.
Practical spaces designed with the same care as the rest of the residence.
A contemporary mountain home framed by mature pines, stone, and warm architectural materials.
From morning light to evenings by the fire, the decks and outdoor gathering spaces extend life into the forest.
A broader view of the wooded Incline Village setting.
896 Donna Drive · Incline Village, Nevada 89451
Wolf built-in coffee system, Wolf combination steam oven and oven, microwave drawer, and Wolf kitchen appliances.
Restoration Hardware lighting in the primary bedroom, primary closet and living room; Restoration Hardware bathroom mirrors; Hammerton Studio lighting in the kitchen, dining area and stairwell; Lutron light switches.
Control4 system with two control panels, one in the kitchen and one in the primary bedroom; distributed audio speakers in the living room, kitchen, primary bedroom, primary bathroom, lounge, front exterior, primary deck and kitchen deck; security system and Nest thermostat.
Three gas fire pits, overhead patio heaters, and a 2025 Hot Spring Grandee hot tub with app-based controls.
New roof in 2020, updated heating equipment, tankless water heater, fire blocking beneath exterior siding, and epoxy flooring in the attached three-car garage.
Detached heated gym and sauna, approximately 320 sq. ft. combined; rubber gym flooring, dedicated Nest thermostat and wall fan.
Square footage and property information are approximate and provided for informational purposes. Buyers should independently verify all measurements, features, permits, systems and information material to their purchase. Artwork, furnishings and other personal property shown in photographs are not represented as included in the sale. Features and inclusions are subject to the purchase agreement.
VIEW PROPERTY FLOOR PLANS ↗Explore the residence by level. Select a floor plan to view it at full size.

Published floor plan. Image requires internet access.

Published floor plan. Image requires internet access.

Published floor plan. Image requires internet access.
Mountain Living Refined.
Reno: 10539 Professional Cir #100, Reno, NV 89521 · Sparks: 155 Disc Dr #103, Sparks, NV 89436